HOUSE FOR SALE IN SAN ANDRES HUAYAPAM

Price: MXN $5,250,000.00
SAN ANDRES HUAYAPAM, OAXACA
| Land 415.00 m² |
Construction 210.00 m² |
Rooms 3 |
Bathrooms 2 |
Half bath 1 |
| Garage 2 |
Cistern (liters) 7000.00 L |
Type sale |
Regime Communal |
415.00 m²
210.00 m²
3
2
1
2
7000.00 L
sale
Communal
Description
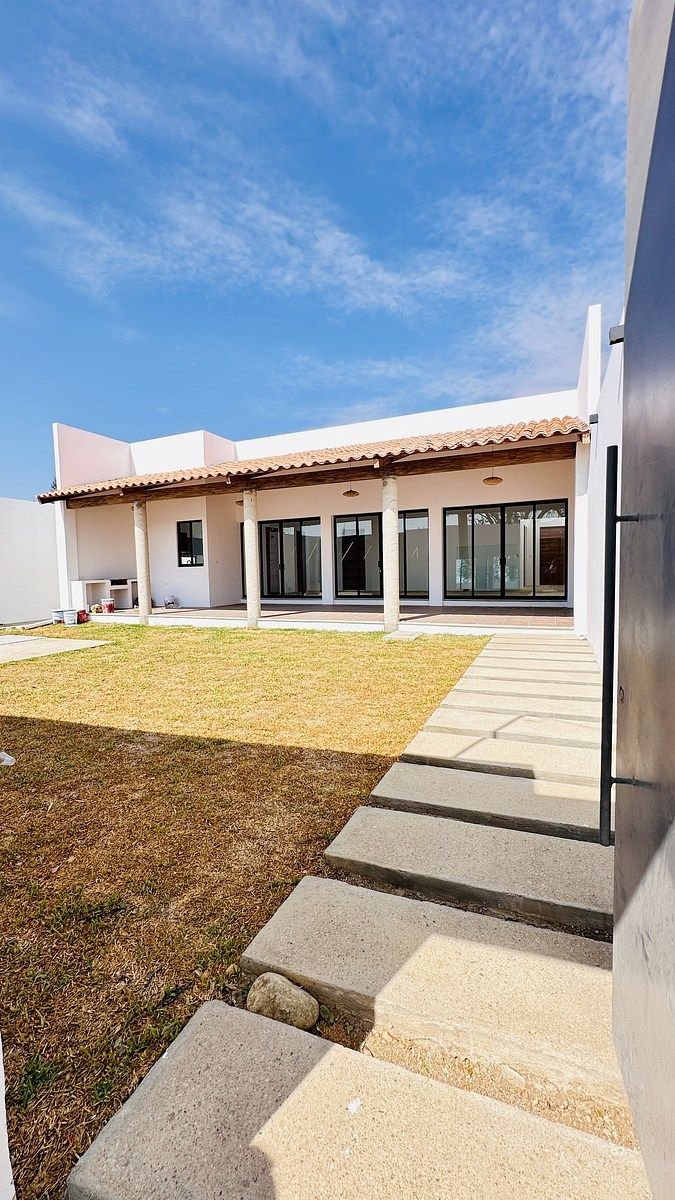
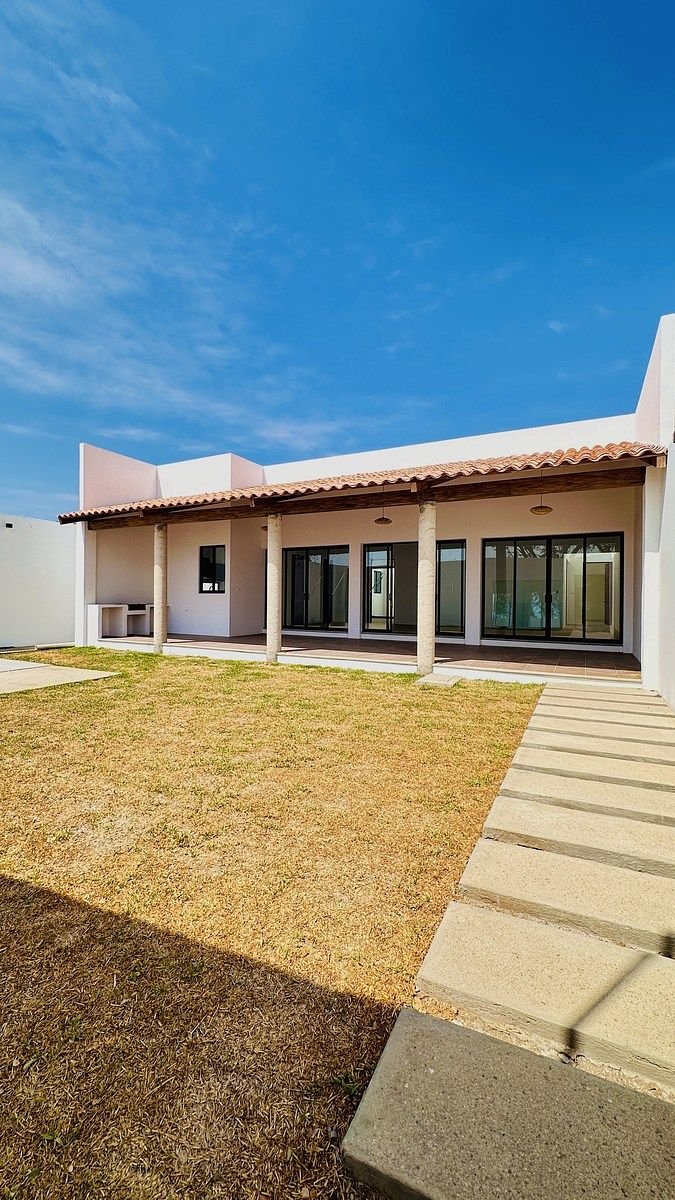
Single-Story Residence with Contemporary Hacienda-Style Design
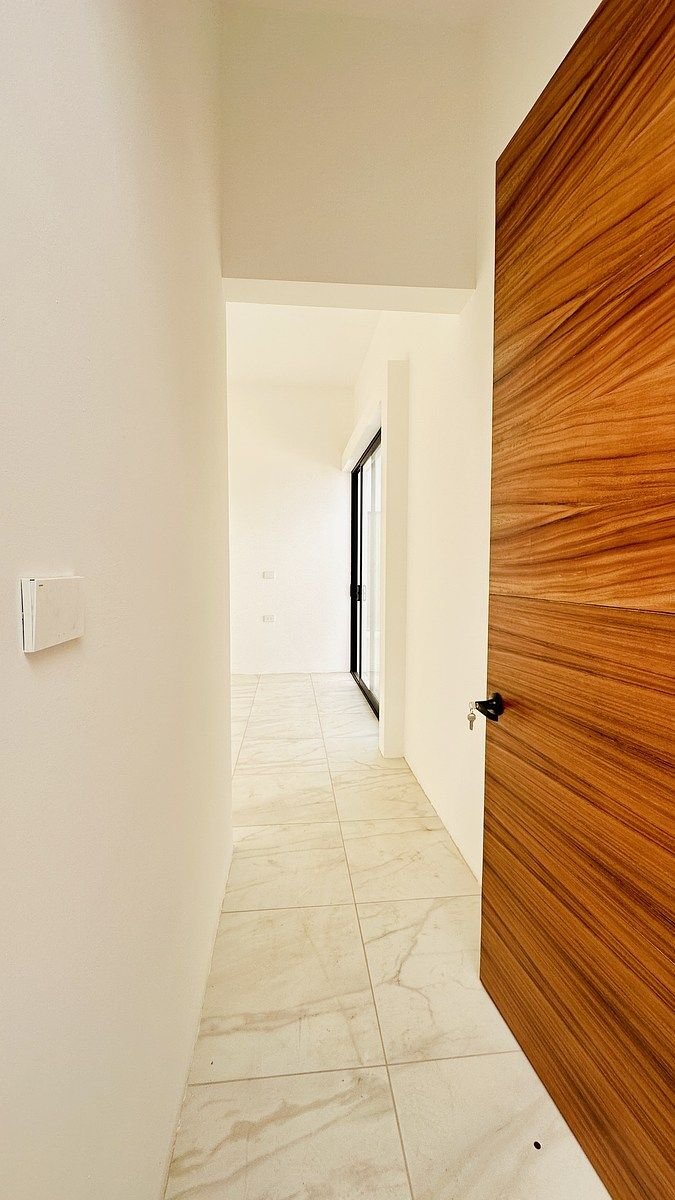
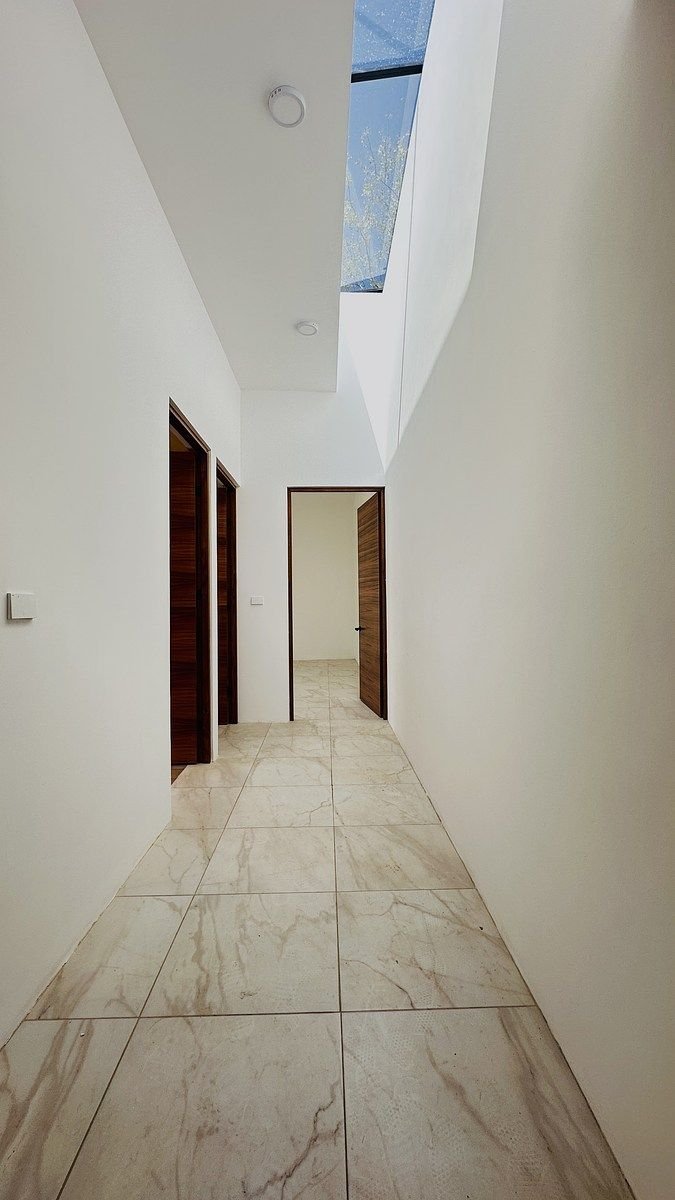
This elegant single-story residence features a functional layout with spacious interiors and 3.30 m (10.8 ft) high ceilings, enhancing natural ventilation, freshness, and abundant natural light throughout the home.
The property offers 210 m² (2,260 sq ft) of construction on a 415 m² (4,467 sq ft) lot, along with structural preparation for a second level, providing excellent potential for future expansion.
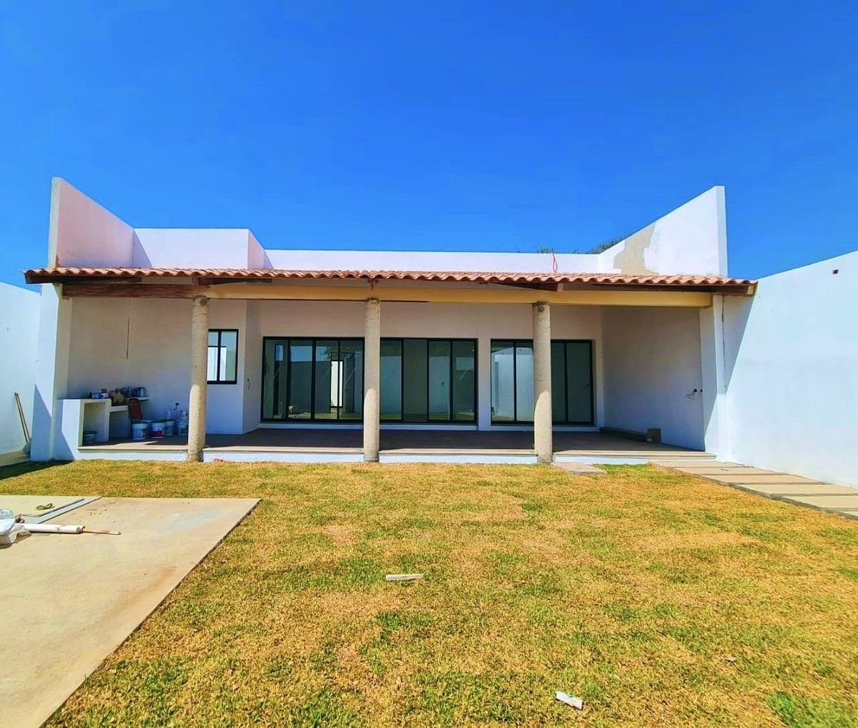
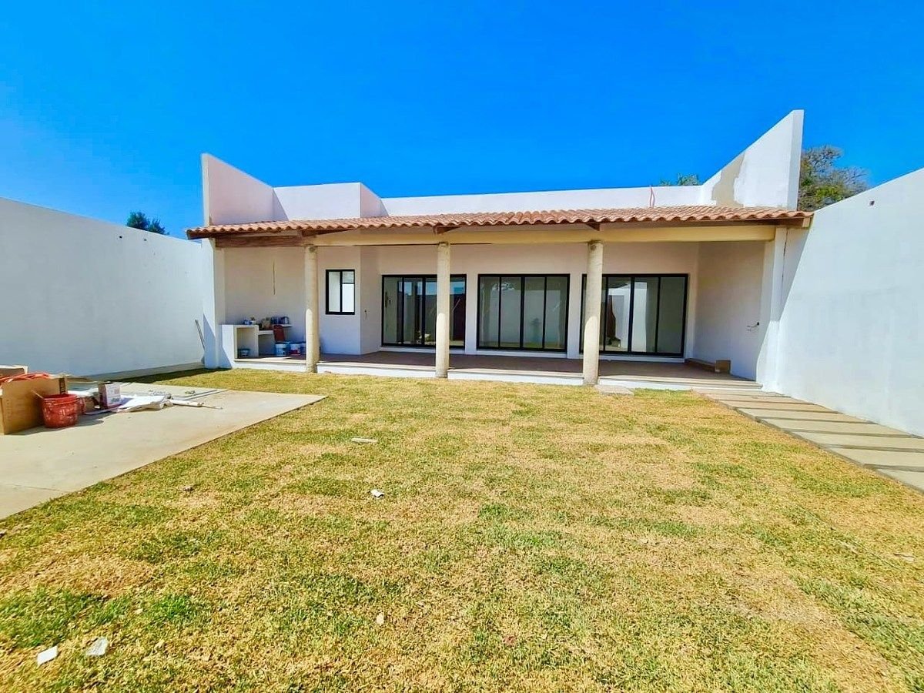
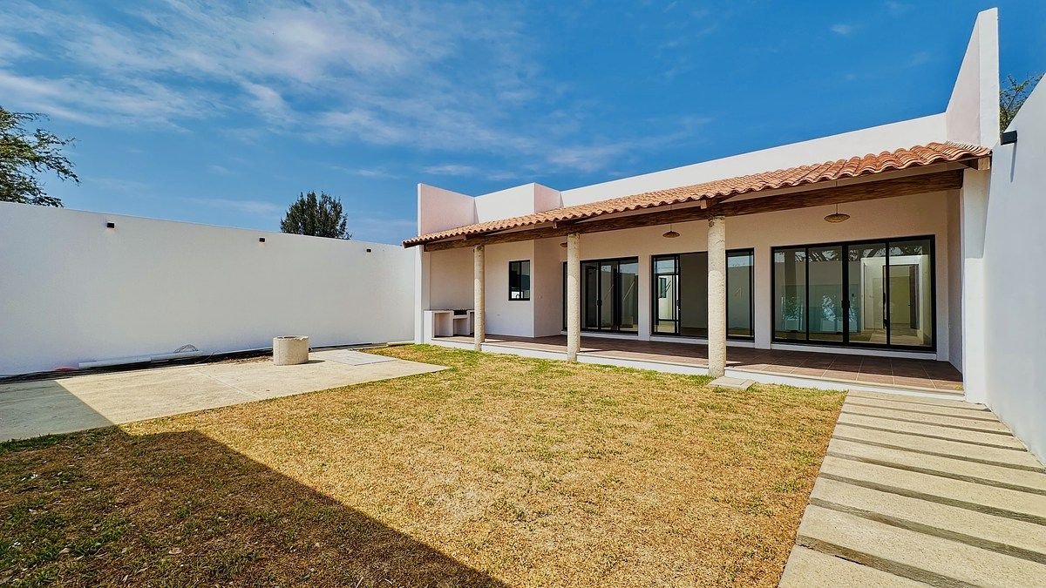
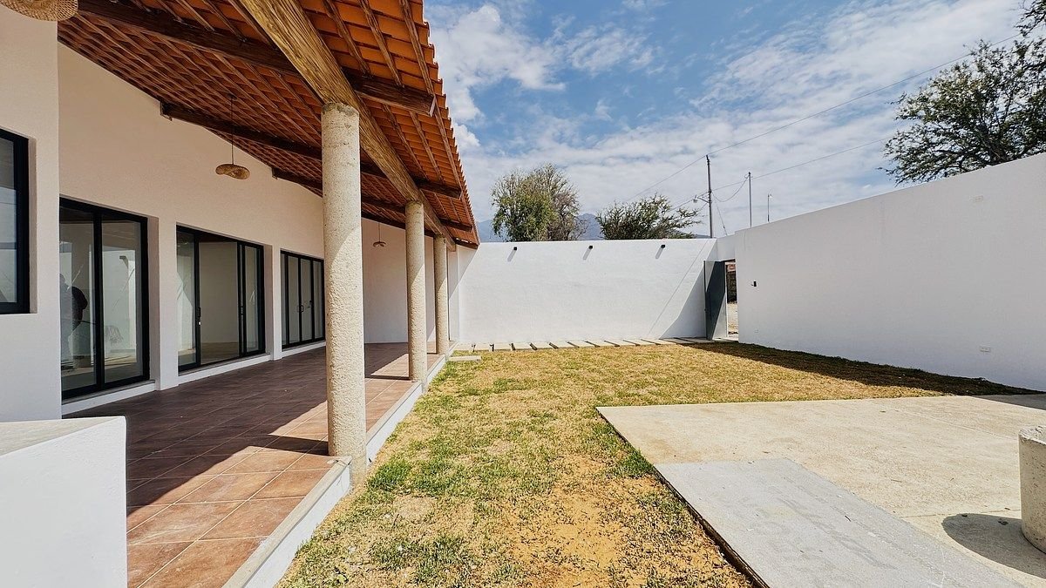
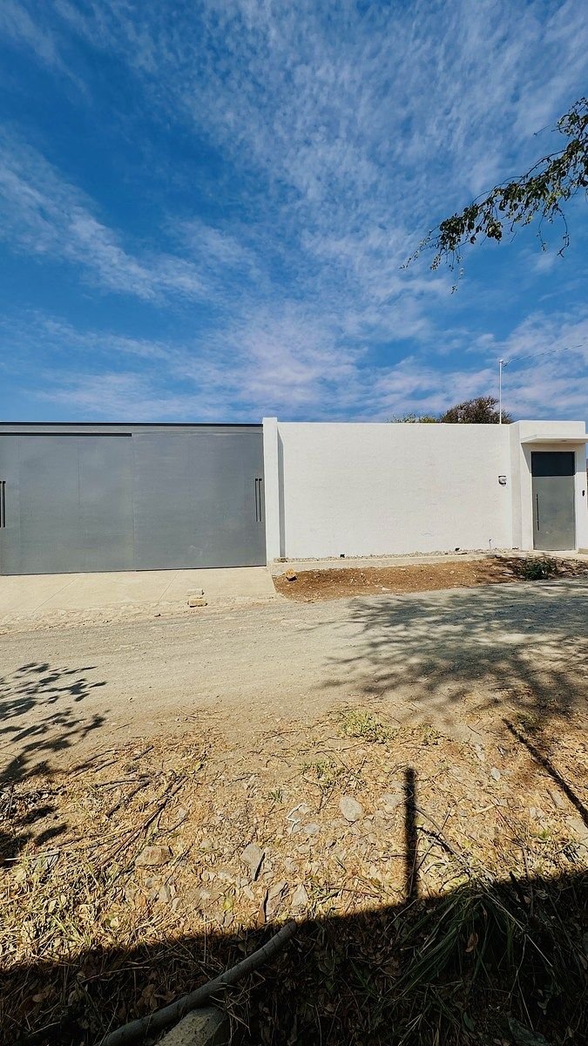
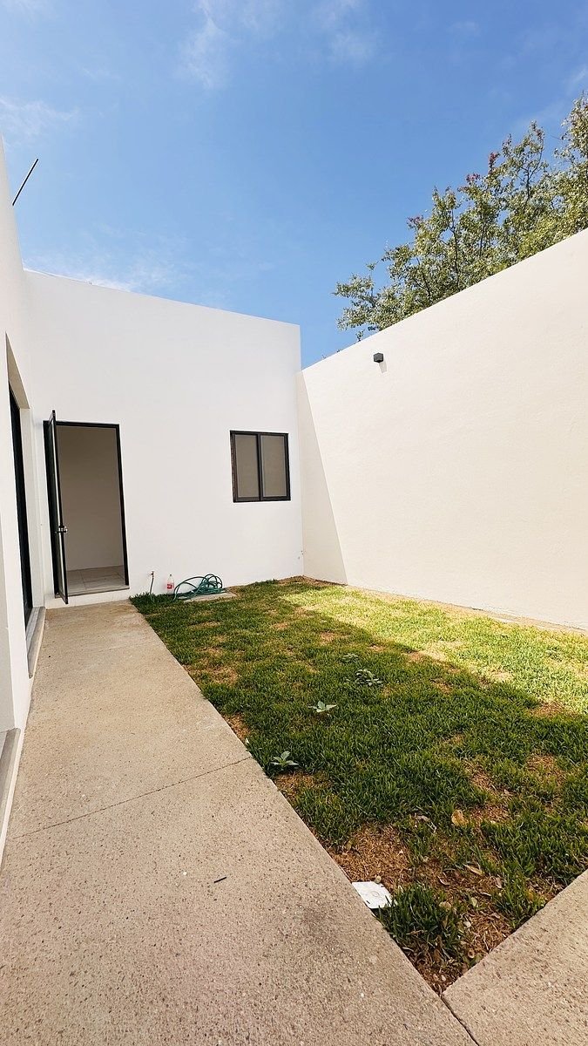
From the main entrance, the home showcases a charming hacienda-style façade, complemented by a garage with capacity for up to 4 vehicles. The outdoor area features a spacious 95 m² (1,022 sq ft) garden with a covered terrace, ideal for entertaining, family gatherings, or relaxation.
Interior Layout
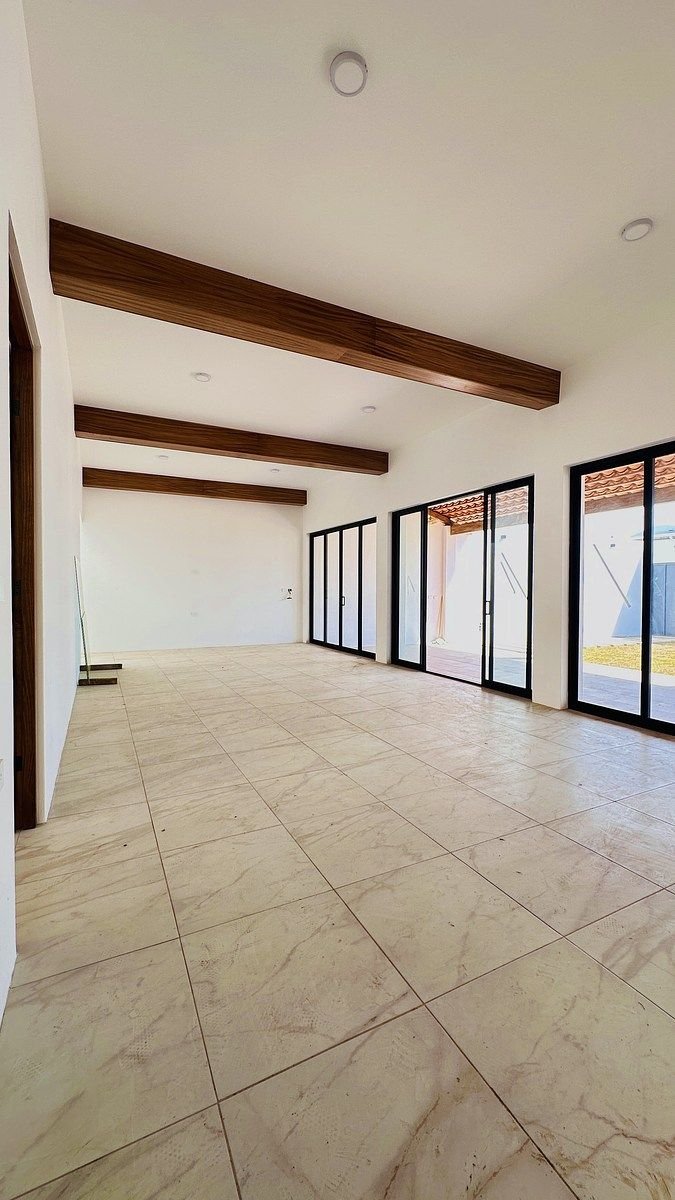
- Spacious living and dining areas with excellent natural light
- Concrete beams finished with wood for added warmth
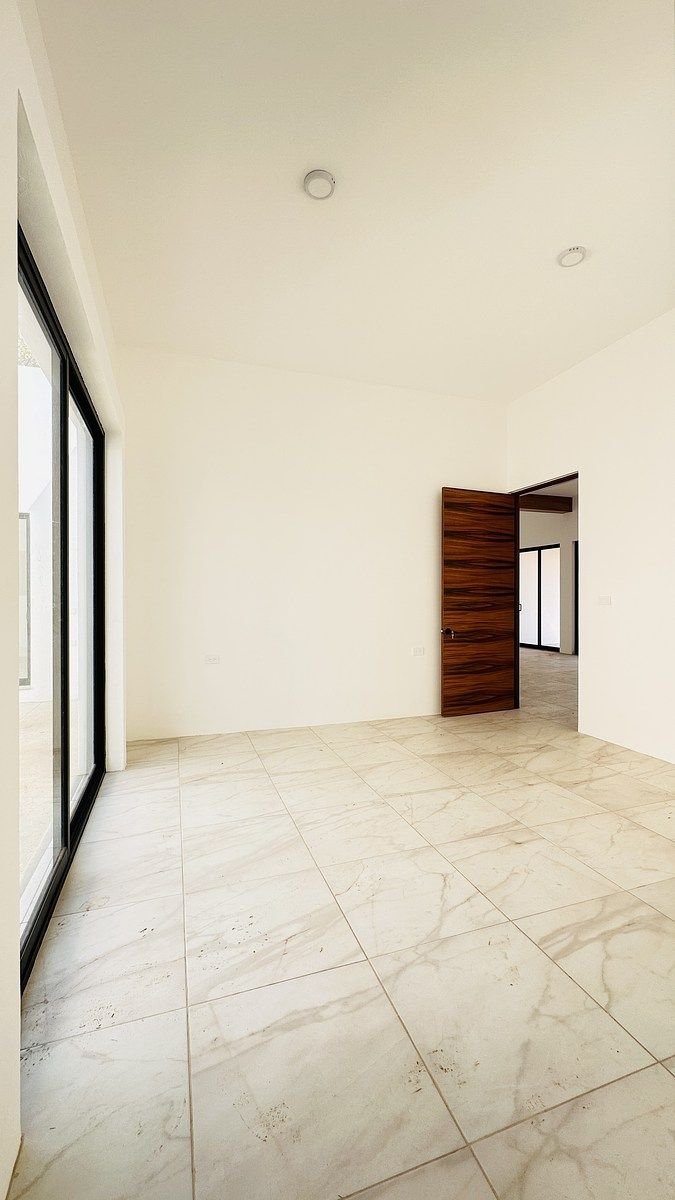
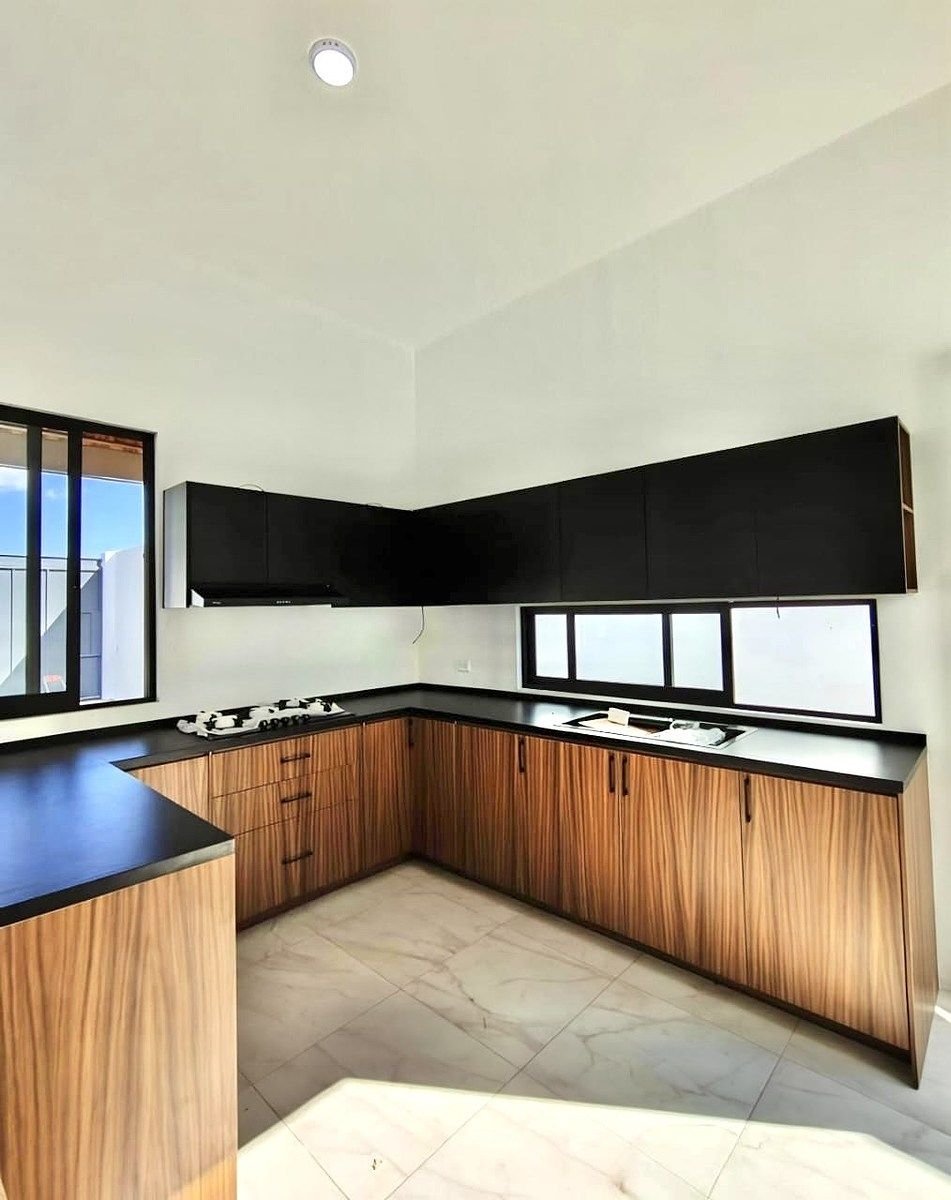
- High-end black aluminum window frames
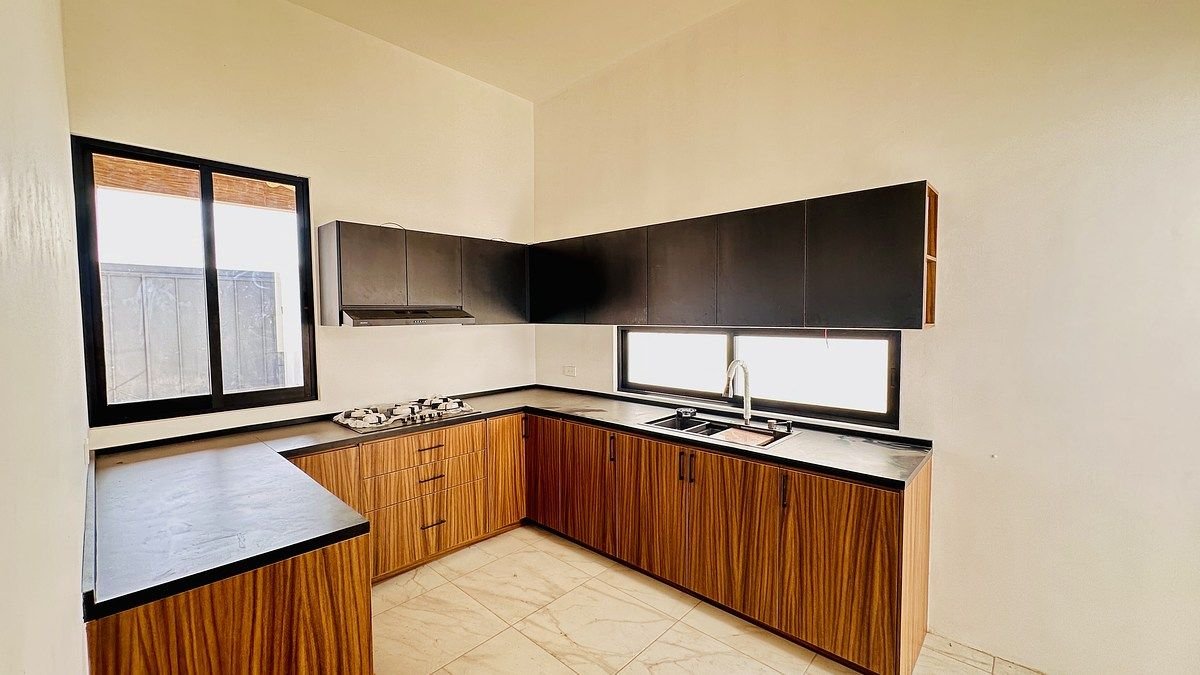
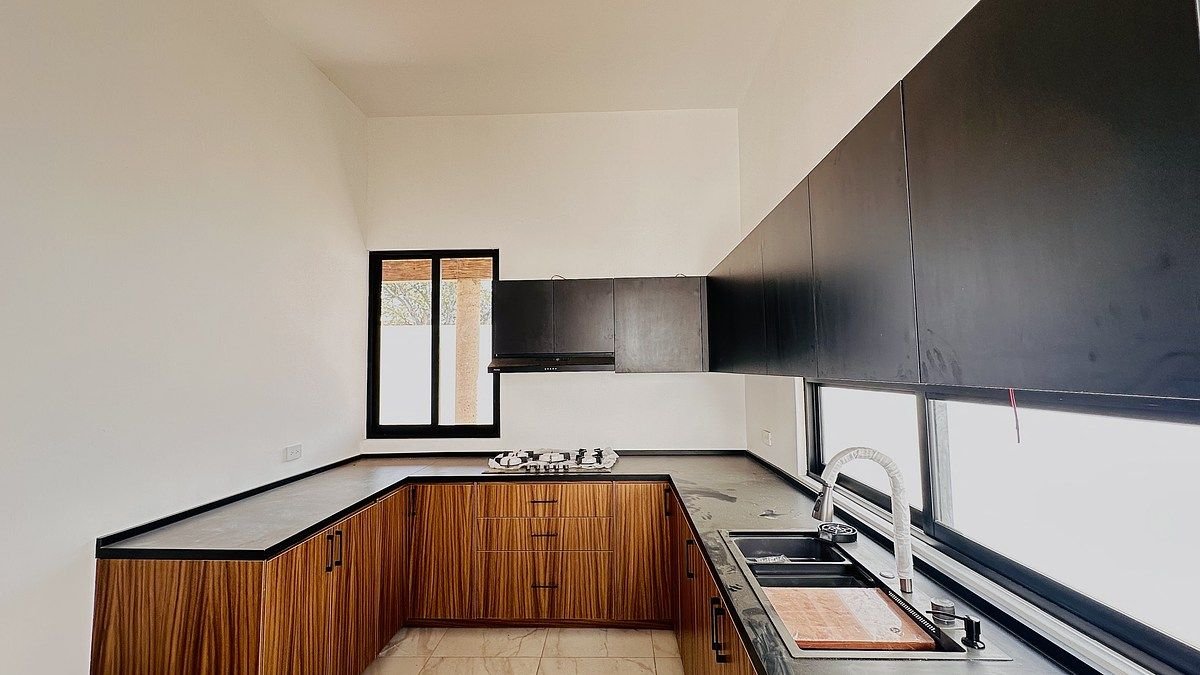
- Fully equipped kitchen with multifunctional sink (MEER brand) and 5-burner stove with hood
- Service and laundry area with access to well and cistern
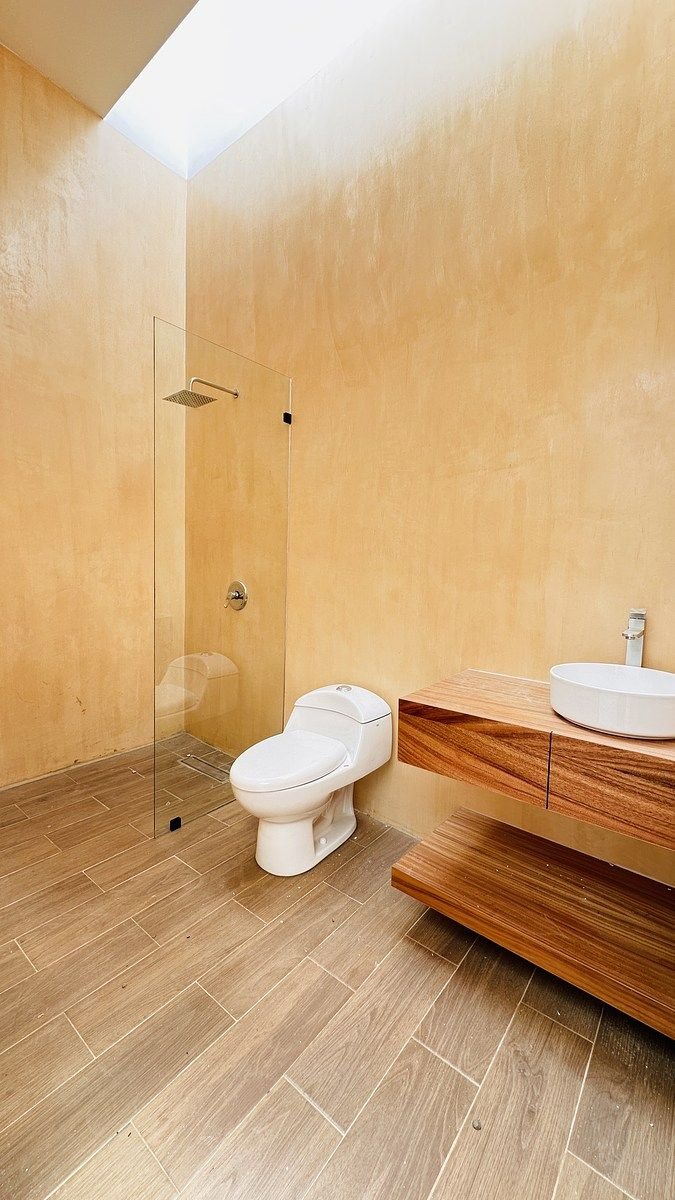
- Guest bathroom with chukum finishes
Private Area
The private section includes three bedrooms:
Primary Bedroom
- Size: 4.80 x 3.00 m (15.7 x 9.8 ft)
- Walk-in closet or private lounge: 3.80 x 2.50 m (12.5 x 8.2 ft)
- Full bathroom: 2.50 x 2.20 m (8.2 x 7.2 ft)
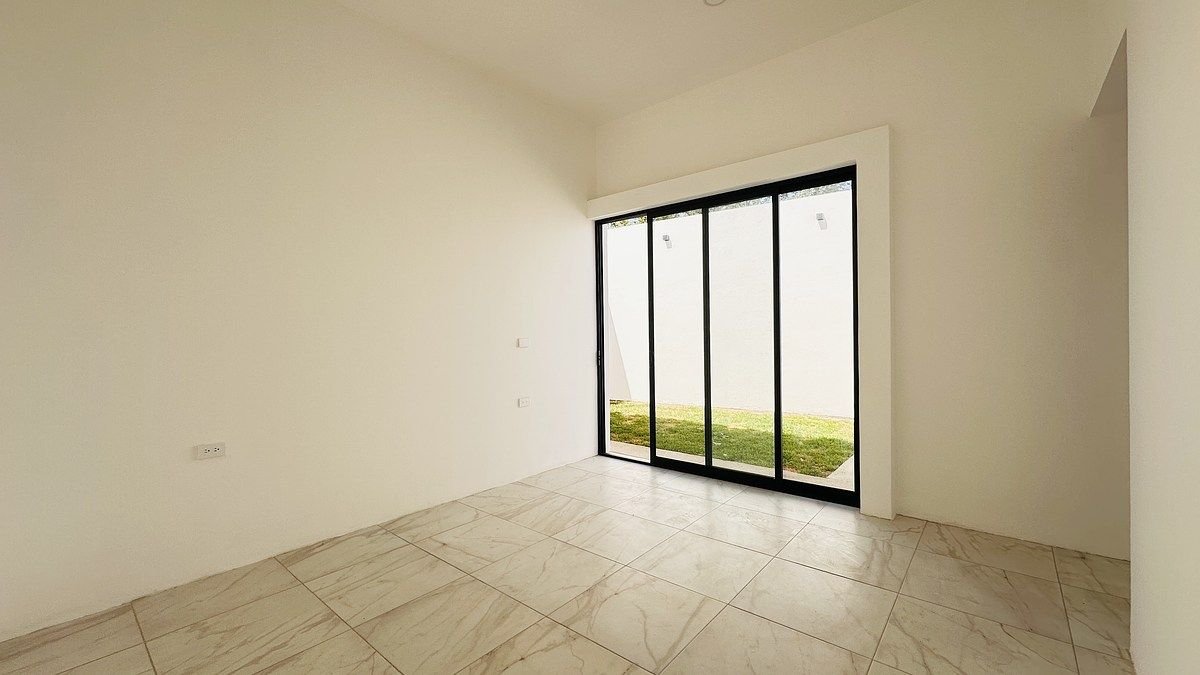
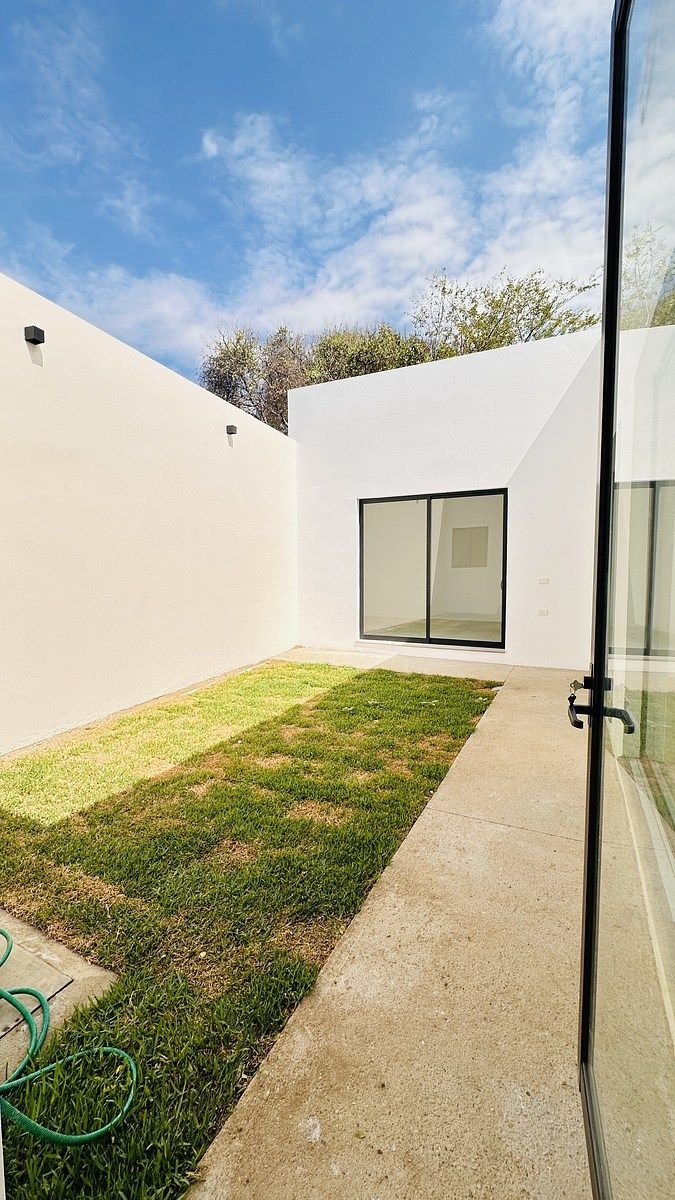
- Direct access to an interior garden with excellent natural light
Secondary Bedrooms
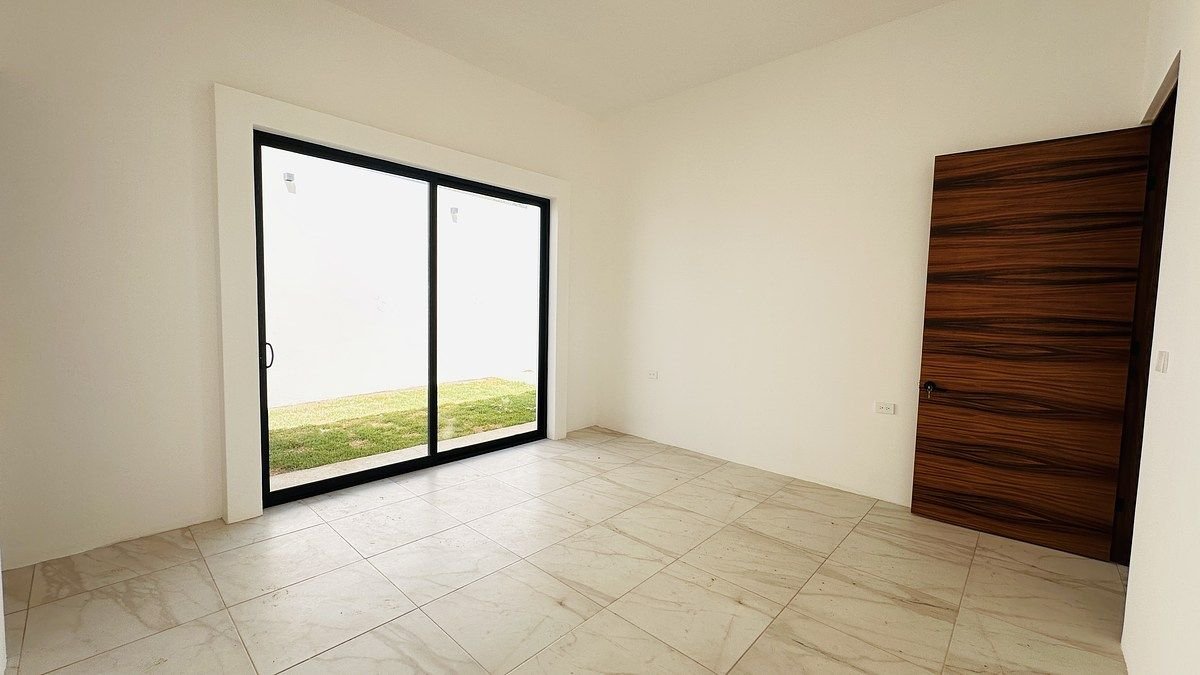
- Spacious layouts (4.30 x 3.30 m / 14.1 x 10.8 ft and 4.25 x 3.90 m / 13.9 x 12.8 ft)
- Shared full bathroom (3.10 x 1.65 m / 10.2 x 5.4 ft)
- Access to a 30 m² (322 sq ft) interior garden
Finishes & Features
- Large windows that integrate indoor and outdoor spaces
- Traditional and anti-slip Interceramic tile flooring
- Bathrooms with classic finishes, chukum walls, and tempered glass partitions
- Warm, elegant, and functional design throughout
Infrastructure & Equipment
- Water well with submersible pump
- 7,000-liter cistern
- 1,300-liter water tank
- Solar water heater
- 5,000-liter septic system
- Electrical grid connection
- Intercom with camera
- Automatic gate
- Built-in rustic grill in the corridor
Location
Located in a high-growth residential area, this property blends the charm of hacienda-style architecture with contemporary design, offering privacy, spaciousness, and a strong connection to nature.
It is conveniently located just 7 minutes from Macroplaza Oaxaca and 15 minutes from downtown Oaxaca de Juárez, allowing you to enjoy tranquility while remaining close to services, shopping, and urban amenities.
Image Gallery